A Timeline of Precision
There are two histories here, running in parallel. One is physical accuracy — how close the made thing comes to its intended form. The other is measurement capability — how fine a difference an instrument can resolve, and how small the doubt attached to its number. Threading between them is the third metric that tells the rest of the story: repeatability — whether you can do it again.
ACCURACY — closeness to the intended (true) value.
PRECISION — how tightly repeated results cluster. Scatter, not correctness.
REPEATABILITY — precision under unchanged conditions: same hands, same setup, short time.
REPRODUCIBILITY — precision across different shops, hands, and machines.
How to read it: tolerance runs down a log scale — every gridline pair is a hundred-fold refinement. Solid lines are ordinary, available practice on each rail. The shaded band around the MAKE line is repeatability — the scatter of ordinary work, wide in 1774 and narrowing toward the CNC era. The unconnected diamonds are the fitting era's singular artifacts: accuracy at n = 1, for which repeatability is not merely absent but undefined — you cannot cluster one result. Hollow markers are frontier one-offs and claims. The MAKE line begins only in 1774, because a line requires repeatability. Line heights are order-of-magnitude estimates, under discussion.
Accuracy without numbers
Hand-held tools, an eye, and a reference to fit against. Fitting, not specifying: each part corrected against its one mate until the assembly works. Real accuracy, at n = 1 — untransferable. No gauge, no drawing, no second copy.
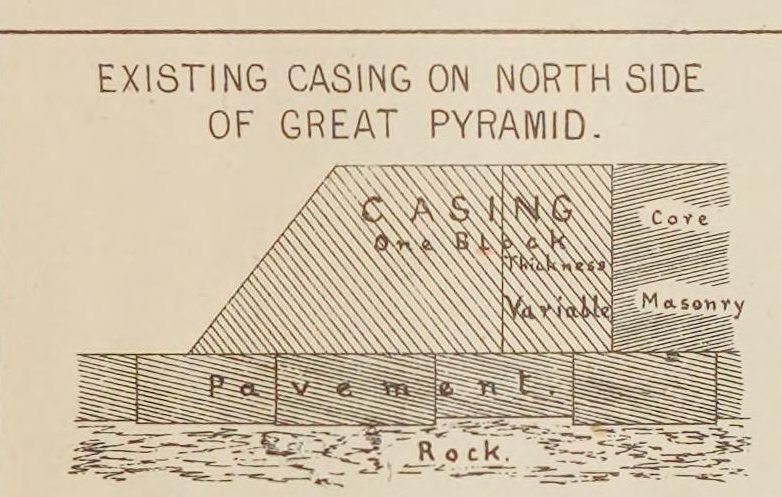
Giza casing stones
Petrie measured casing joints at roughly half a millimetre over multi-tonne blocks. Not metal — which disqualifies nothing. Precision is a property of work, not of material.
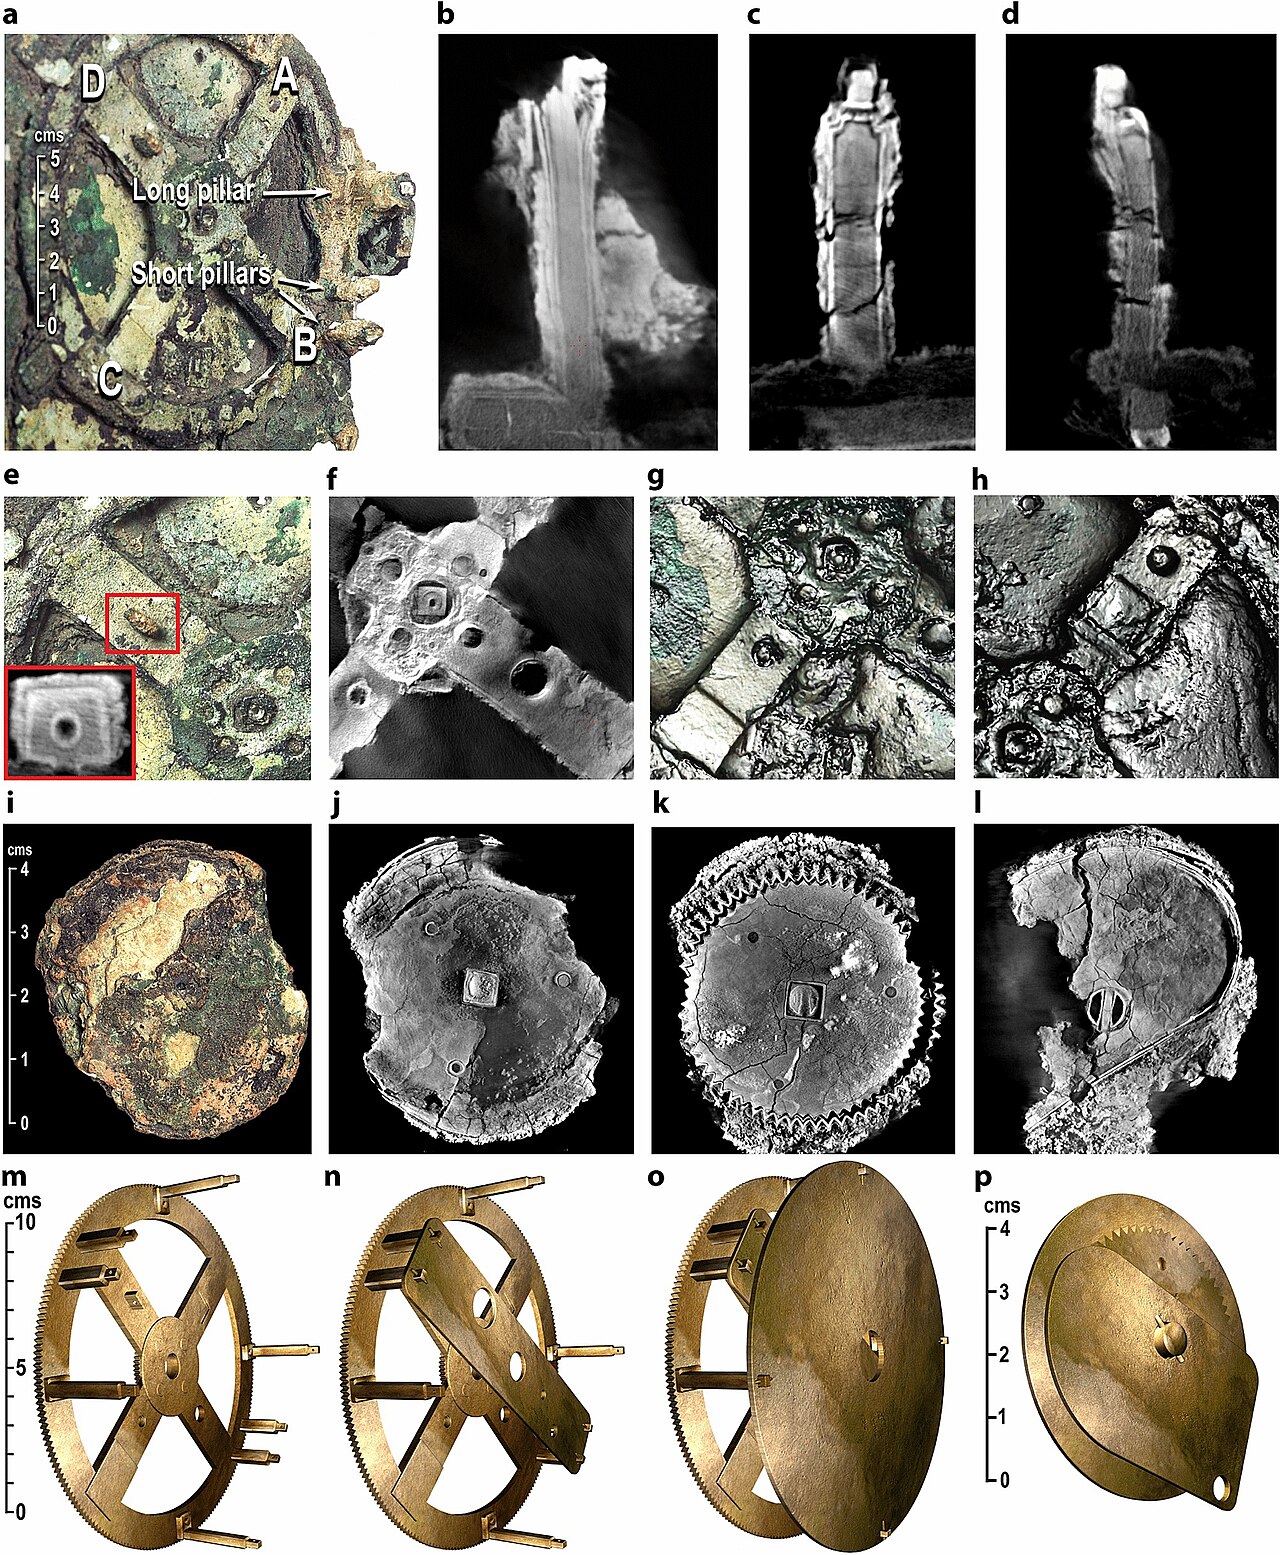
The Antikythera mechanism
Thirty-odd meshing bronze gears, ~1.8 mm circular pitch. For the train to run, hole positions and tooth spacing must hold ~±0.1–0.2 mm — and the pin-and-slot lunar device functions by a deliberate 1.1 mm eccentricity. Tolerance computed from the fact that it worked.
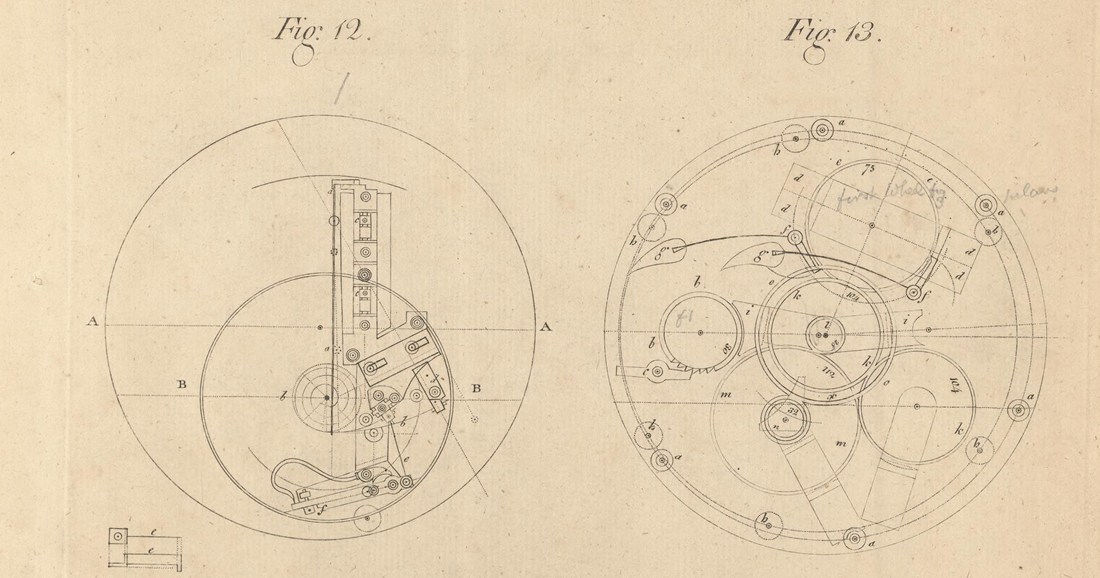
Harrison's H4
The summit of the fitting era: a sea watch accurate enough to win the longitude prize, every component finished to its own machine. Unrepeatable by design.
The number catches the work
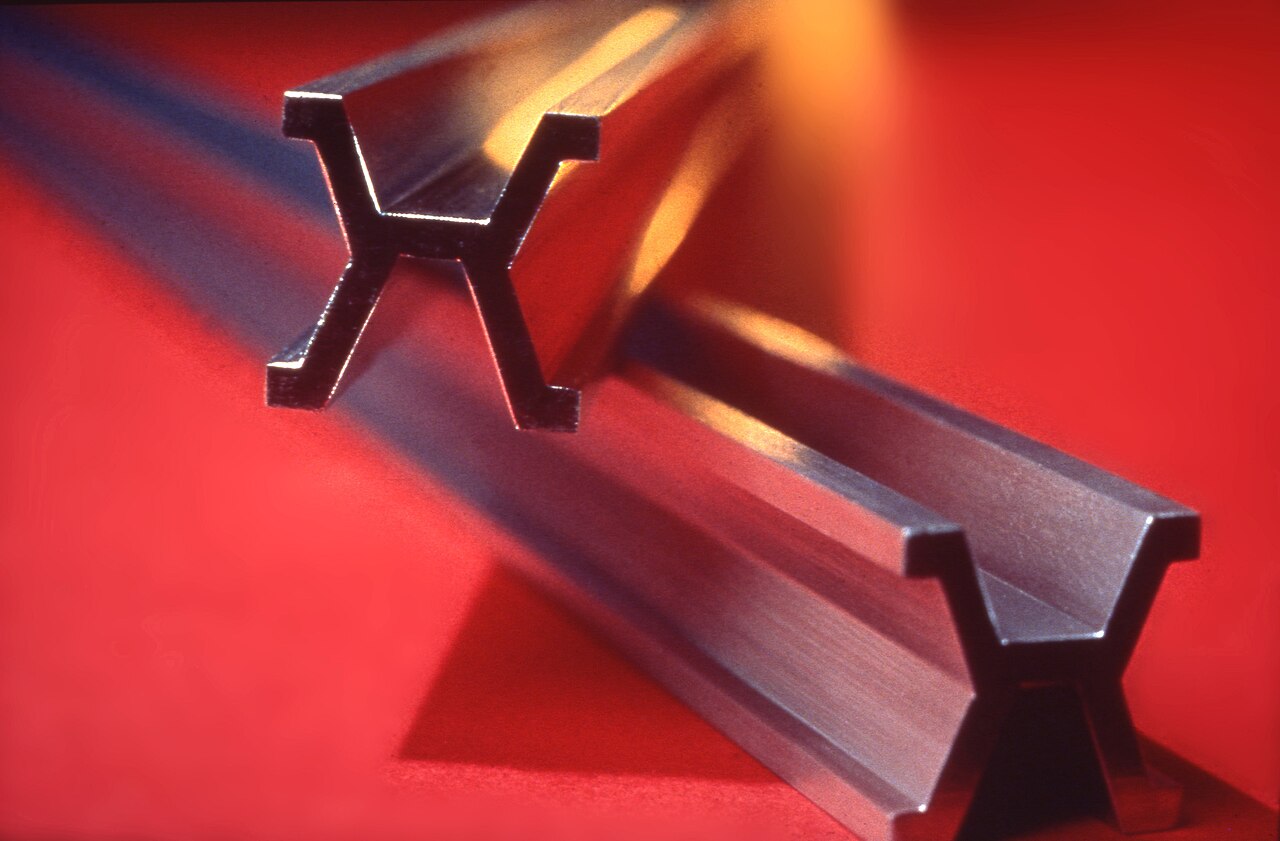
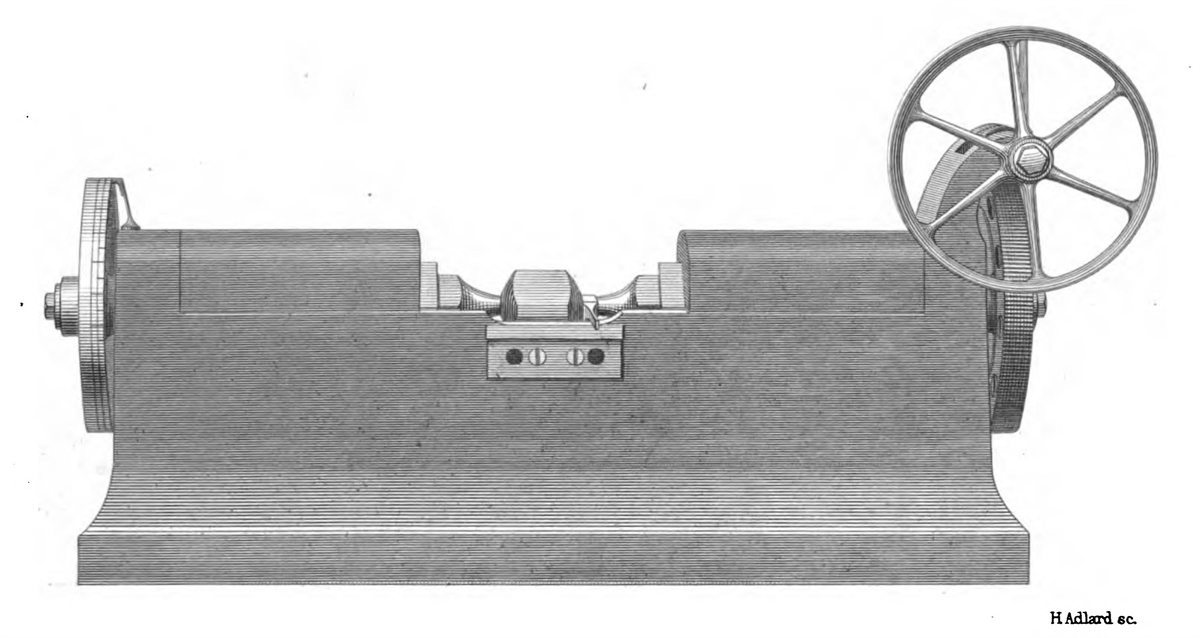
Wilkinson's boring mill (1774); Maudslay's slide rest. Notice the figure: a step coarser than the fitting era's best. The machine did not out-cut the hand — it removed the hand. Its true product was repeatability: the same dimension, part after part, by ordinary labor. Precision, strictly, arrived before finer accuracy did.
Interchangeable parts
Blanc's musket locks, then armory practice (Whitney's demo was staged; the idea won anyway). Parts made to gauges, not to each other — reproducibility: precision across shops and hands.
The three-plate method
Three scraped plates, mutually corrected, generate true flatness from no master at all. Making produces the reference that measuring stands on — the rails are one rail here.
The thou in production
Machine tools, gauges, and inspection make one-thousandth ordinary working language on the floor — not an achievement, an expectation.
The tenth
Precision grinding matures; wartime interchangeable manufacture makes the tenth routine inspection language rather than a boast.
Lapped and superfinished
Lapping and superfinishing put millionth-class surfaces into production; gauge rooms hold a defined 20 °C.
Numerical control
MIT's NC mill: geometry becomes code. The instruction, not the operator's touch, carries the dimension — repeatability decoupled from skill entirely.
Making at the nanometre
Semiconductor lithography — light as the cutting tool, so the ruler and the chisel are now the same physics. The inch ran out of digits people could speak aloud; below the millionth, making speaks metric.
Two numbers on every spec sheet
A modern machine tool is sold on positioning accuracy and repeatability, quoted separately — and the second is usually the finer figure. The distinction this timeline traces is now purchase-order language.
No transferable number
The rail runs, but silently: nothing yet exists that can state what the hand achieves. Measurement is comparison against a mate, not a value.
Vernier's scale
Reading between the graduations — resolution beyond what is engraved. The measuring rail finally speaks.
Gascoigne's micrometer screw
The screw as a measuring element, in a telescope eyepiece — a century and a half before it reaches a shop bench.
Maudslay's "Lord Chancellor"
A bench micrometer as the shop's court of final appeal, credited with reading to a ten-thousandth. Measurement begins to outrun making — inside one workshop.
The Whitworth thread
The first national mechanical standard: a specification, not an artifact. A thread cut in Manchester mates with a nut cut in Glasgow.
The thou in the pocket
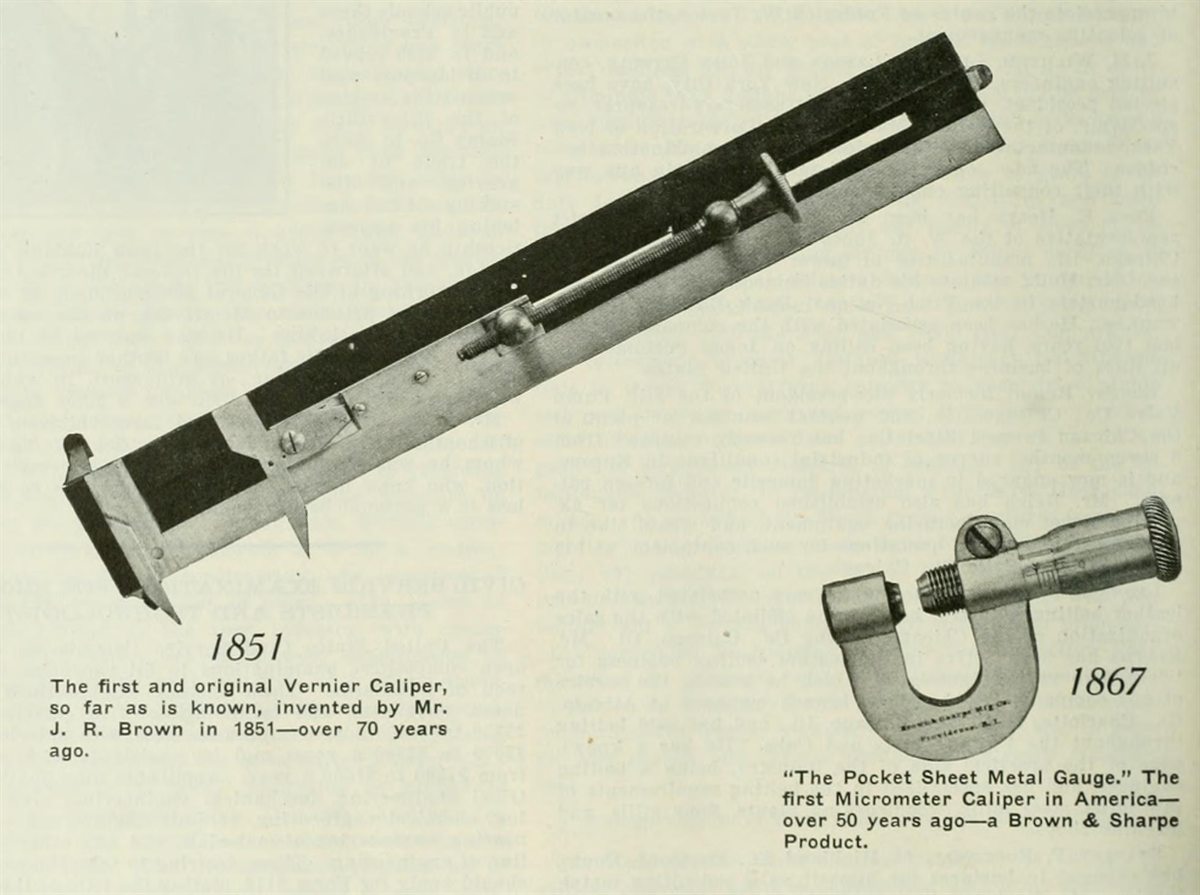
Palmer patents the frame micrometer (1848); Brown & Sharpe shrink it into a pocket instrument (1867). One-thousandth becomes a machinist's daily language — before the floor can hold it routinely.
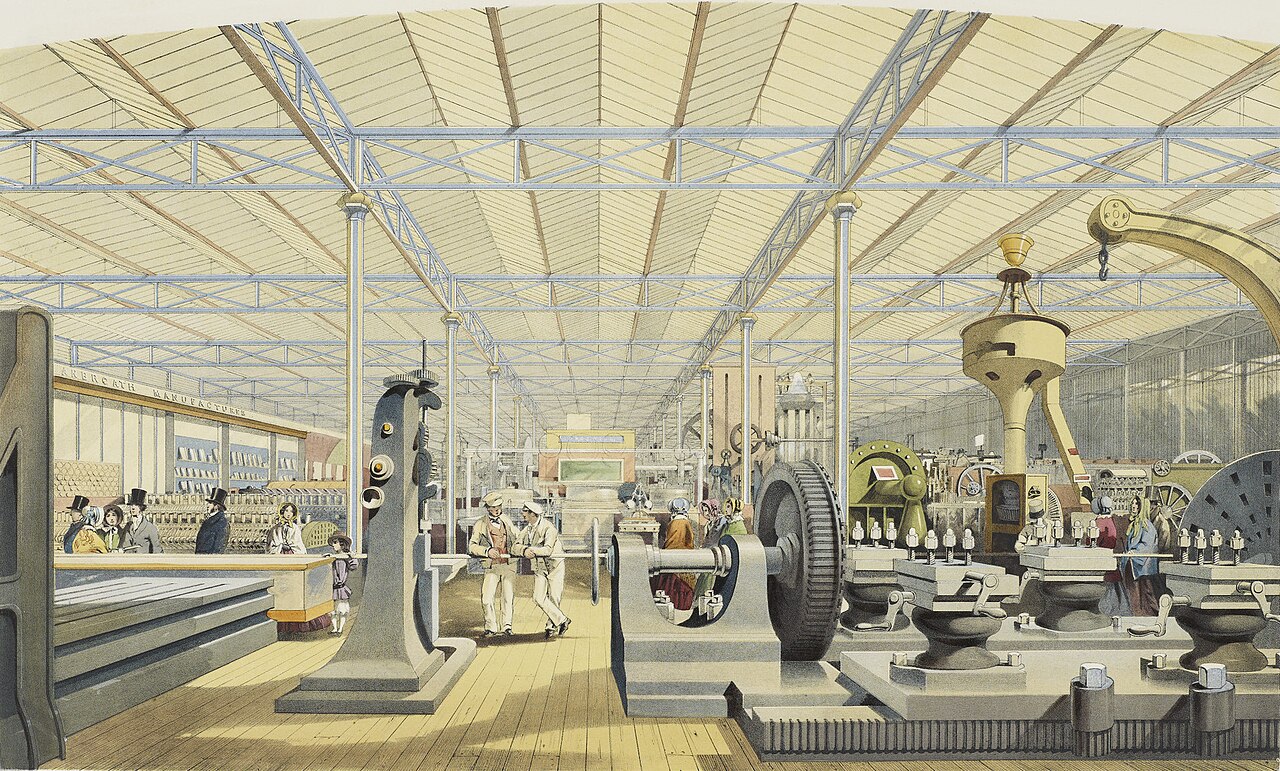
The Great Exhibition
Precision goes public; Whitworth's machines shown as achievements in themselves. The measuring culture becomes an industry's identity.
Michelson's interferometer
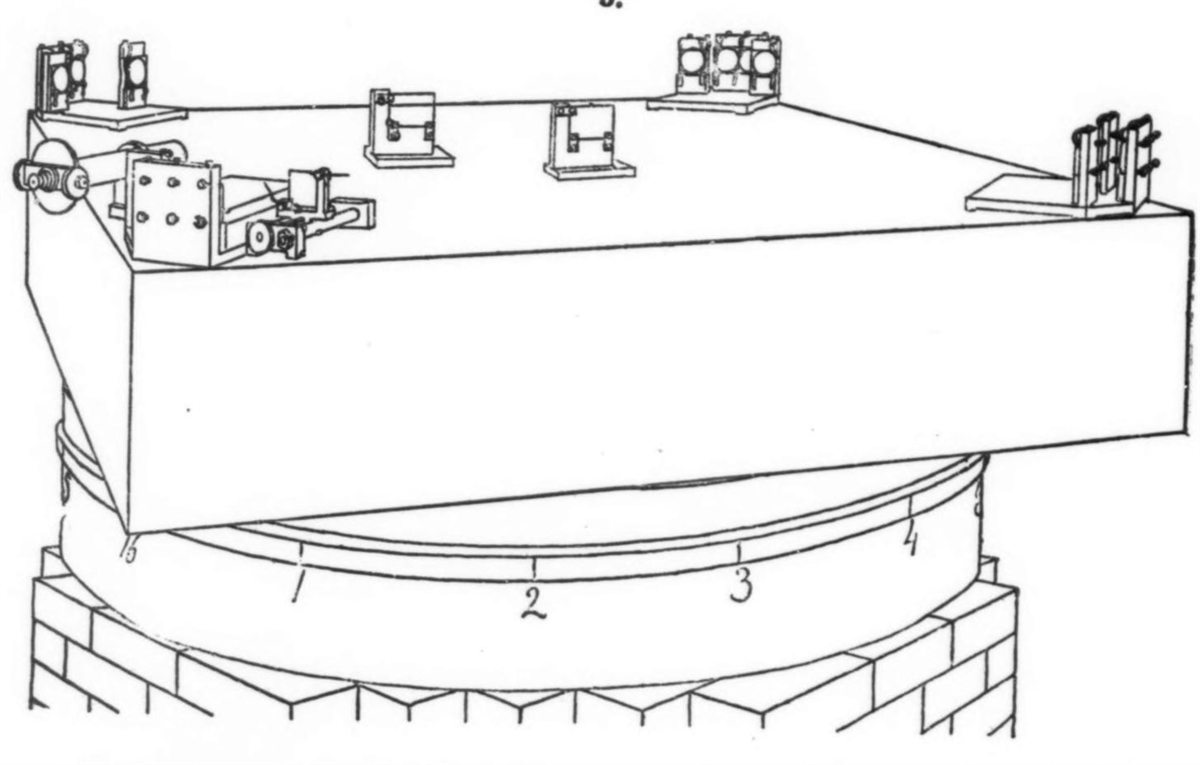
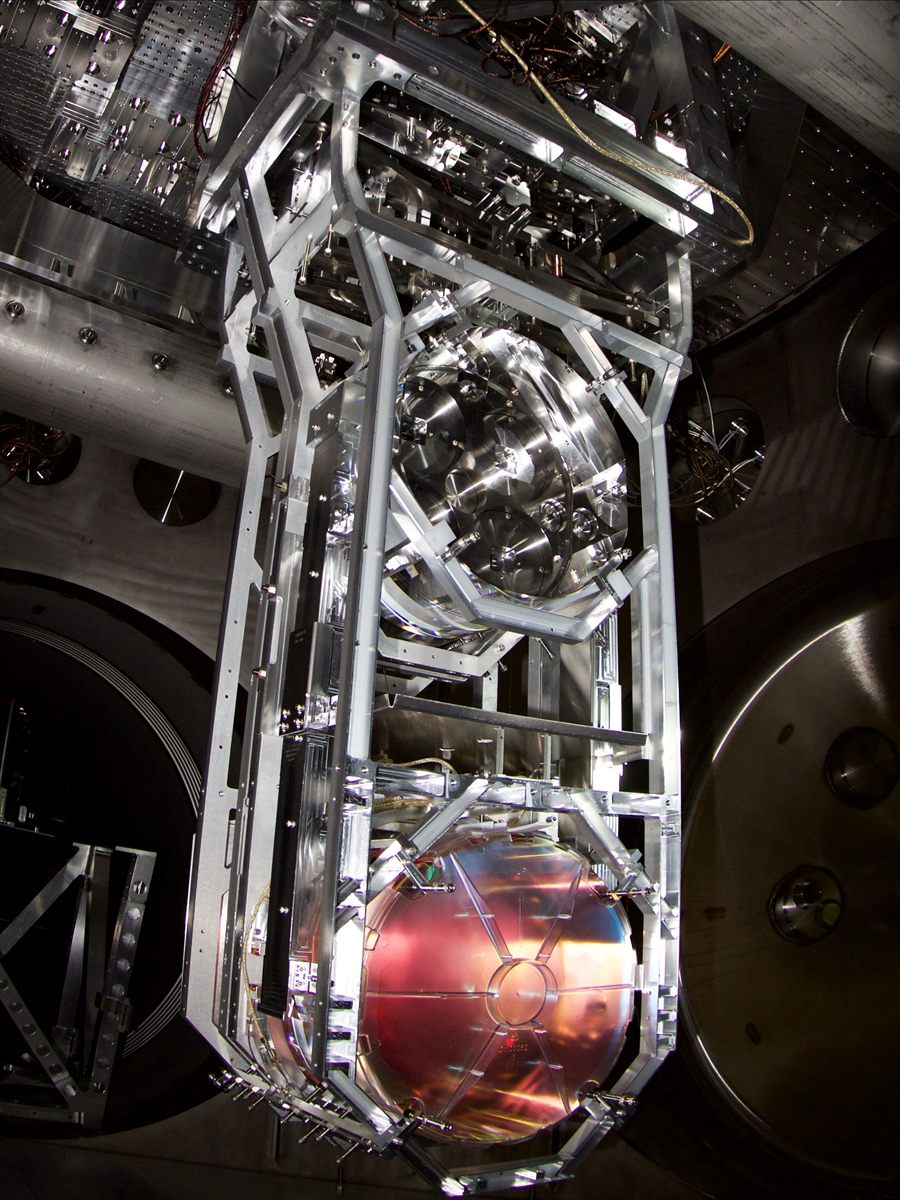
Light itself as the comparator. The instrument that will eventually certify every gauge block — and, much later, hear spacetime flex.
The artifact standards peak
The International Prototype Metre and Kilogram: platinum-iridium objects in a Paris vault as the definition of measure itself.
Johansson's gauge blocks
A manufactured object whose entire purpose is to be a measurement — wrung stacks carrying the national standard onto any bench that can afford a set. A made thing as the ruler: the other place the rails touch.
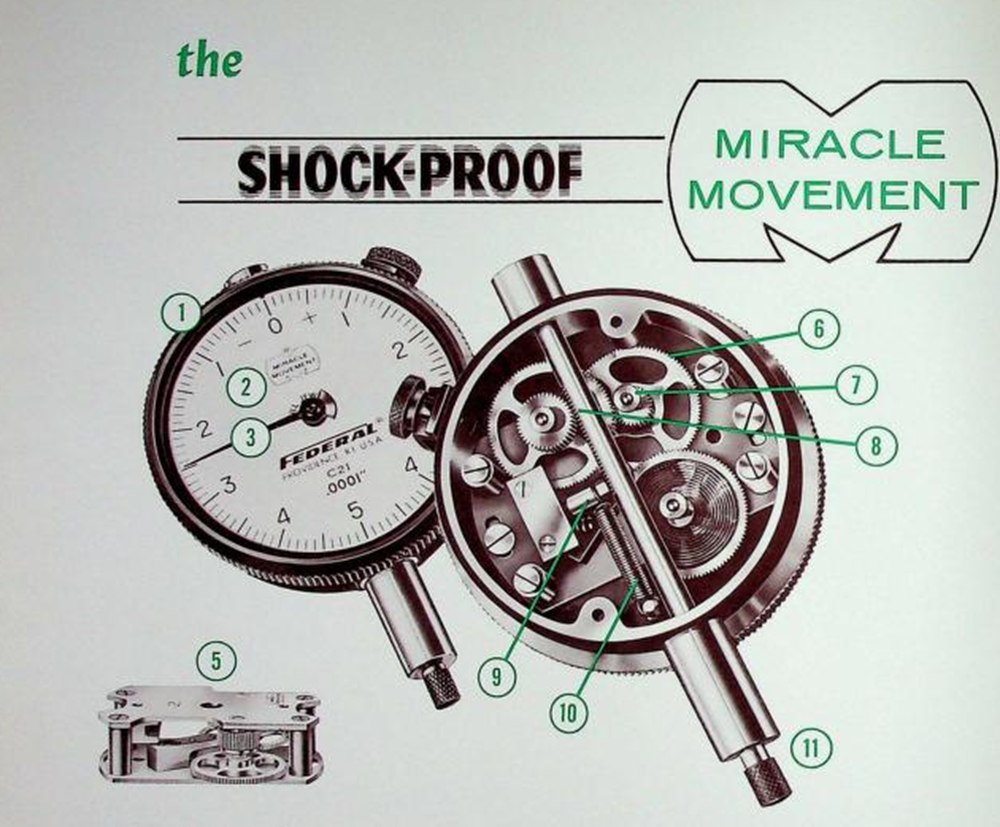
Federal Products Corp.
Providence, Rhode Island. The dial-instrument era: mechanical amplification you can read at arm's length, comparison measurement as a production discipline.
Millionths, under light
Interferometry certifies the blocks that certify the shop — an unbroken chain of comparisons from the floor to the standard.
The international inch
1 in = 25.4 mm, exactly — the inch henceforth defined by the metre.
The coordinate measuring machine
Measurement joins the shop floor as coordinates in space rather than single dimensions in a frame.
Below every made thing
The metre redefined by krypton light (1960), then by the speed of light itself (1983) — no artifact, only physics. LIGO (2015) resolves 10-19 m: ten decades of daylight between what we can say and what we can make.
The last artifact retires
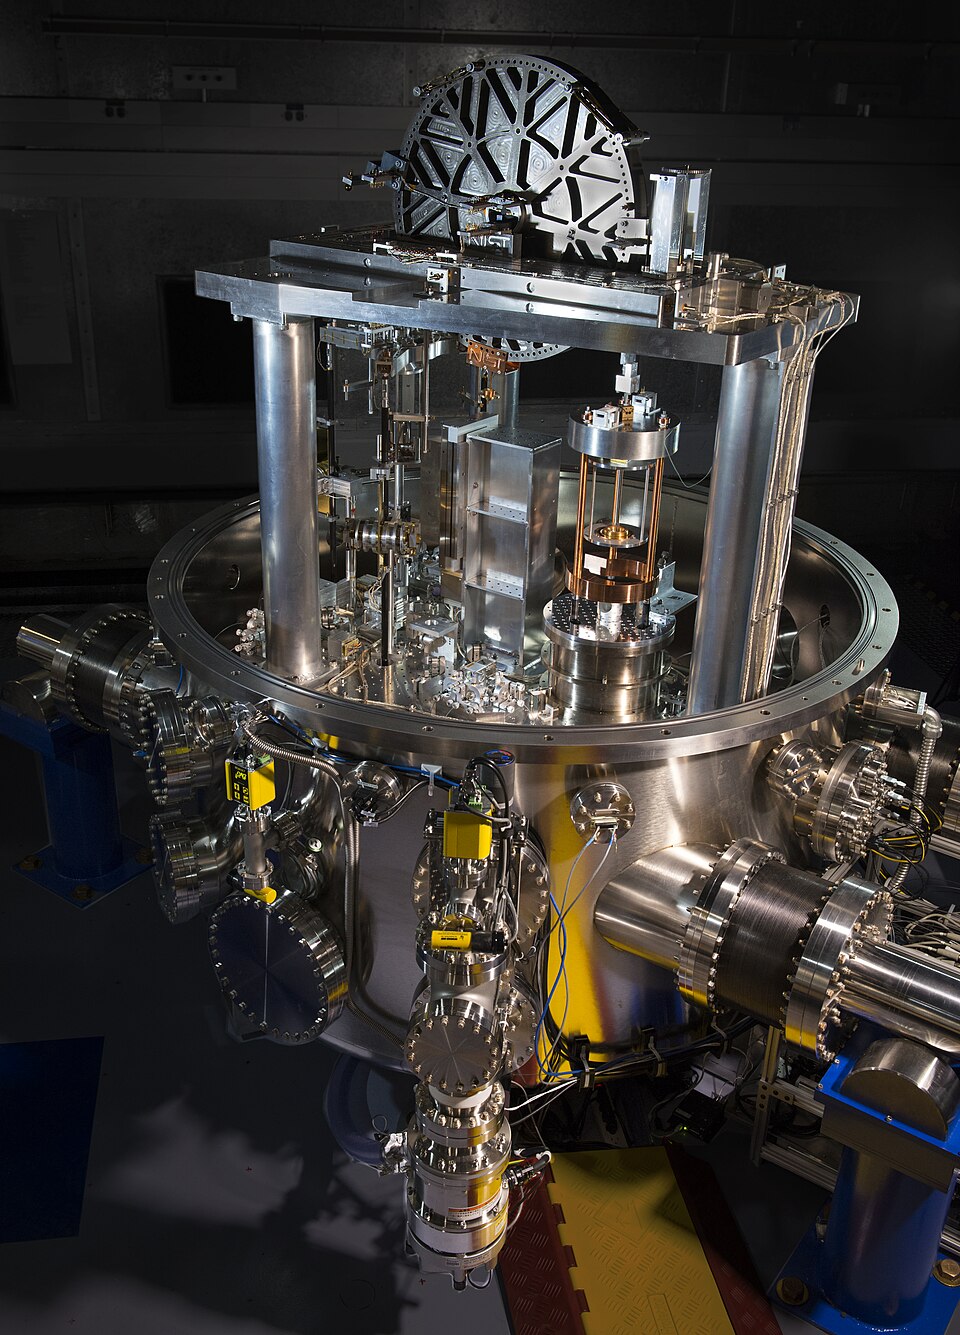
The kilogram is redefined from the Planck constant. Every base unit now derives from constants of nature — the vault is empty, the definition is everywhere.
THE CROSSOVER, c. 1850 — measurement takes the lead and never gives it back. From here on, the spec precedes the part.
Two rails, three metrics. The hand was never the limit — ancient fingers held accuracies the machine age had to rediscover; machines replaced skill, not ability. What machines added was repeatability; what standards added was reproducibility; what instruments added was a number with ever less doubt in it. For two millennia you could make what you could not measure — accuracy by fitting, real but mute, at n = 1. Since the crossover you can measure what you cannot make, and every advance in making has been measurement handing the floor a target. The bridges — a scraped plate, a wrung stack of blocks — are where the distinction dissolves: the made thing and the measurement are one object.